Property photo 1
Property photo 2
Property photo 3
Property photo 4
Property photo 5
2 Beds
3 Baths
1,219 sqft

$849,000

1115 Sea Glass WAY, OCEANSIDE CA, 92054

Price per sqft$696.47
Built in2019
Property size1,219 sqft
Property typeCondominium

Overview

Active

Listed Oct 23, 2026

Updated 19h ago

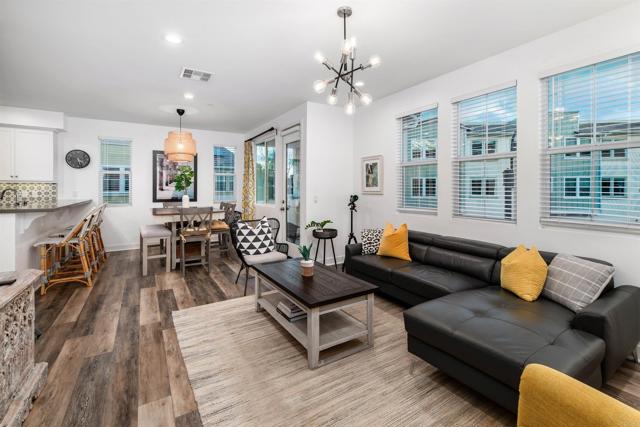
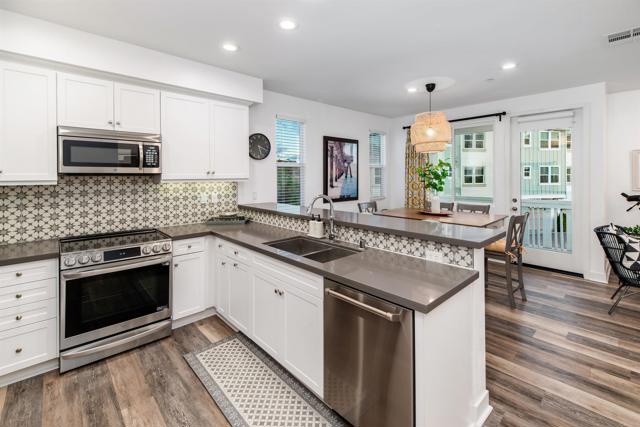
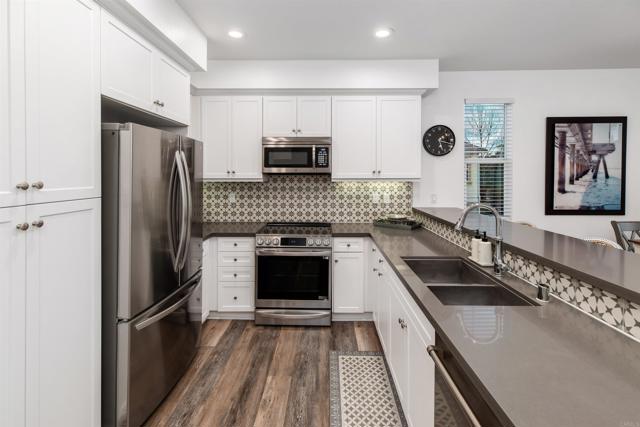
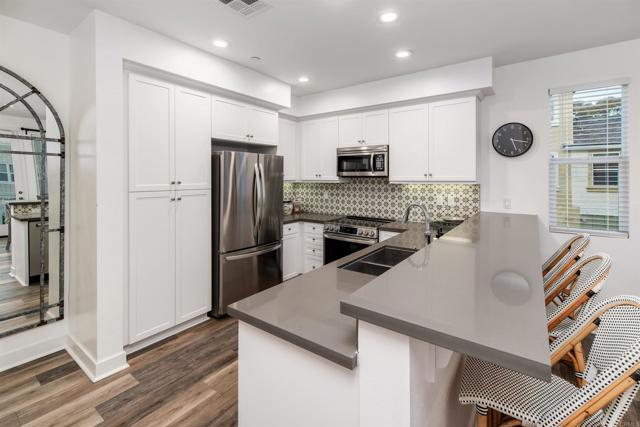
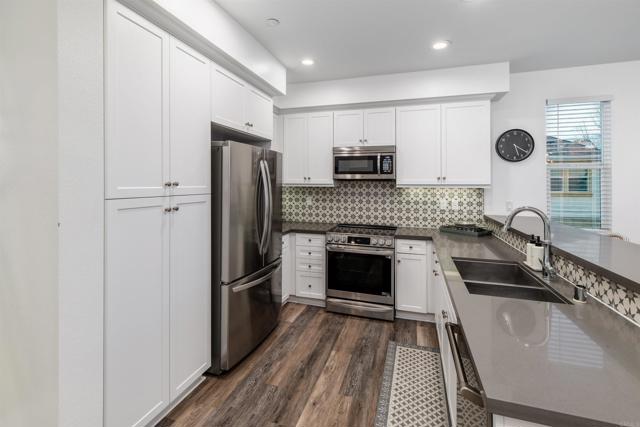
Discover the best of Oceanside living in this beautifully upgraded corner, end-unit with attached two car garage in the desirable Tides community! This home puts you close to Oceanside s vibrant downtown, thriving culinary scene, local breweries, popular festivals, and year-round community events. With convenient freeway and beach access, all that San Diego has to offer is within easy reach. An established rental property with a proven track record, this home offers an appealing opportunity for both homeowners and investors. The bright, modern kitchen features white shaker cabinetry, quartz countertops, a custom tile backsplash, and newer stainless steel appliances. Enjoy casual dining at the breakfast bar or gather in the open-concept dining area, accented by a custom woven light fixture. The spacious living room offers abundant natural light and a welcoming space to relax or entertain. Step onto the private balcony to enjoy scenic views and refreshing ocean breezes. Upstairs, the primary suite features an en-suite bathroom and generous closet space, while a charming secondary bedroom, full bath and conveniently located stacked laundry complete the upper level. An oversized two-car garage provides ample storage. Residents enjoy a resort-style pool and BBQ area just steps from the front door. Additional highlights include owned solar, air conditioning, no Mello Roos, and low HOA fees. Experience the energy, flavor, and coastal charm of Oceanside, with the convenience of a well-appointed home in a sought-after community. Let us welcome you home! Explore the Virtual Tour in the link above.

$5,648/mo

Est. mortgage payment based on a $849,000 home price.

All estimates are provided by Luxury Presence for informational purposes only. Actual amounts may vary.

Additional information

MLS® ID
NDP2609832MR

Interior Features

Bedrooms
2
Bathrooms
3
Cooling
Yes
Basement
No

Other Property Details

Association Fee Frequency
Monthly
Garage
Yes
View
Yes

Listed by Susan Meyers-Pyke with Compass
Listing Contact: 858-395-4068 

Based on information from The MLSTM / Combined LA/Westside Multiple Listing Service, Inc. IDX information is provided exclusively for consumers' personal, non-commercial use, it may not be used for any purpose other than to identify prospective properties consumers may be interested in purchasing. All information is deemed reliable but not guaranteed and should be independently reviewed and verified. Property locations as displayed on any map are best approximations only and exact locations should be independently verified. All properties are subject to prior sale, change or withdrawal, and may or may not be listed by the office/agent presenting the information. Neither listing broker(s) nor John "Jack" McCann | CA DRE# 01963932 shall be responsible for any typographical errors, misinformation, misprints and shall be held totally harmless. 

©2026 Combined L.A./Westside MLS. All rights reserved.

Data last updated 10/28/2026

.     

Powered by Luxury Presence
